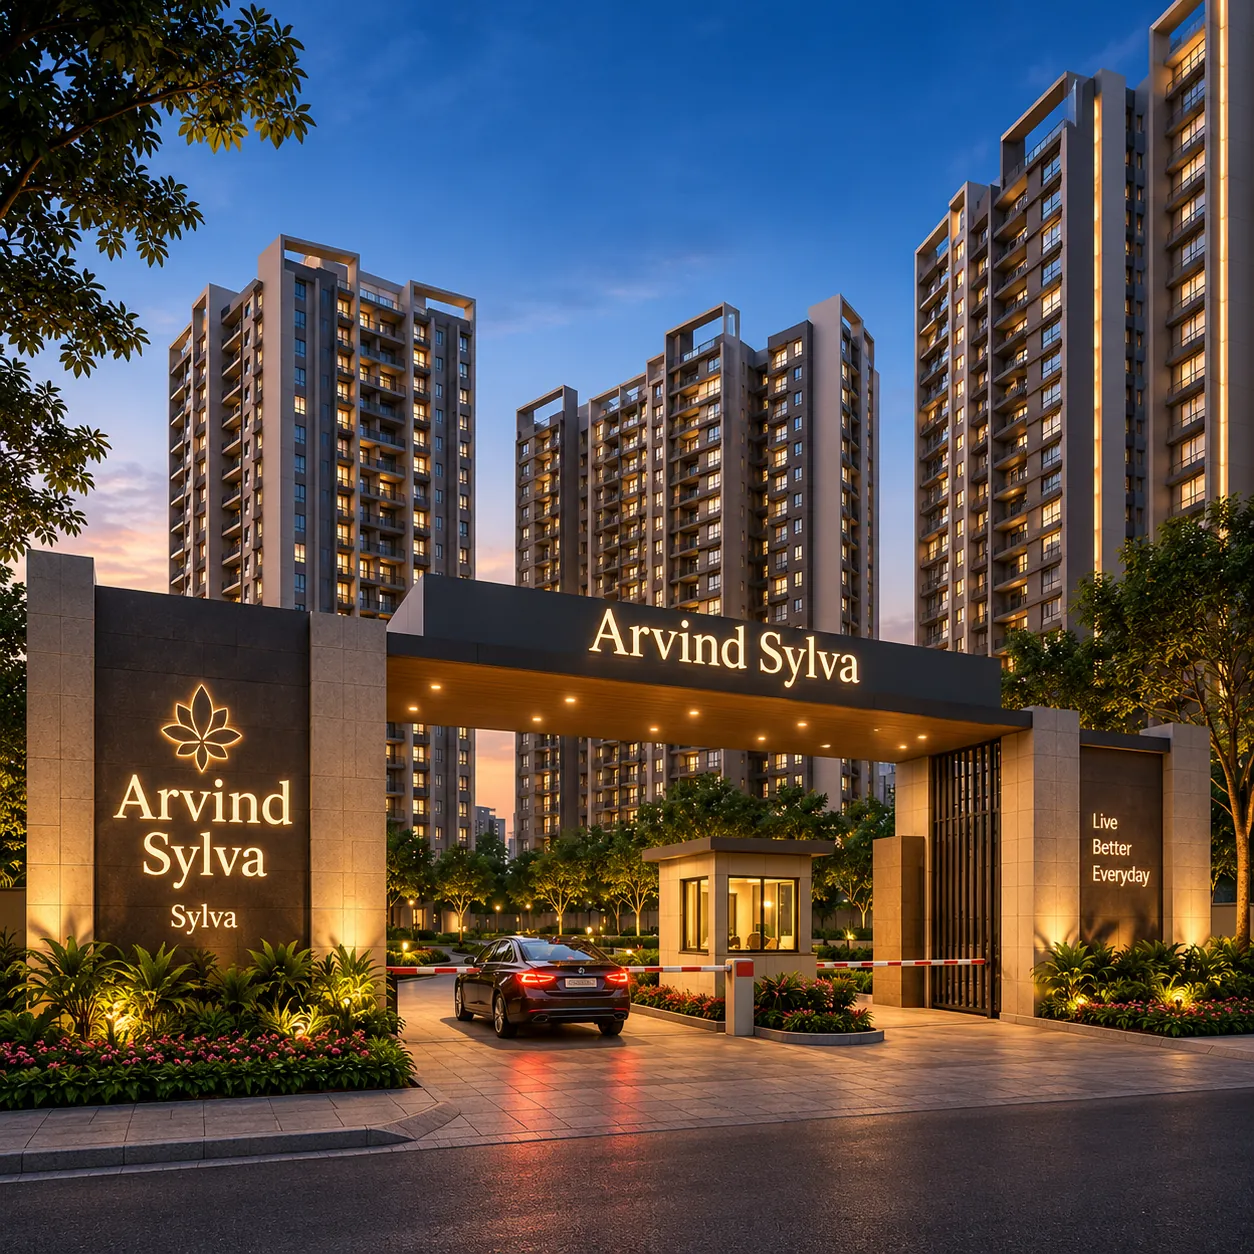
Arvind Sylva
By Arvind SmartSpaces
Get Instant Cost Sheet & Plans
Delivered on WhatsApp & Email in 60s
Overview
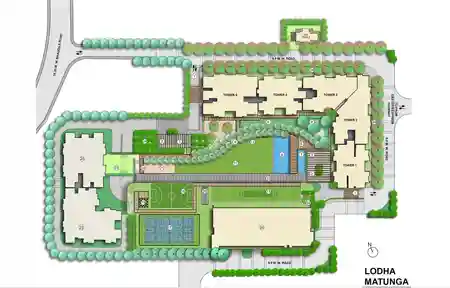
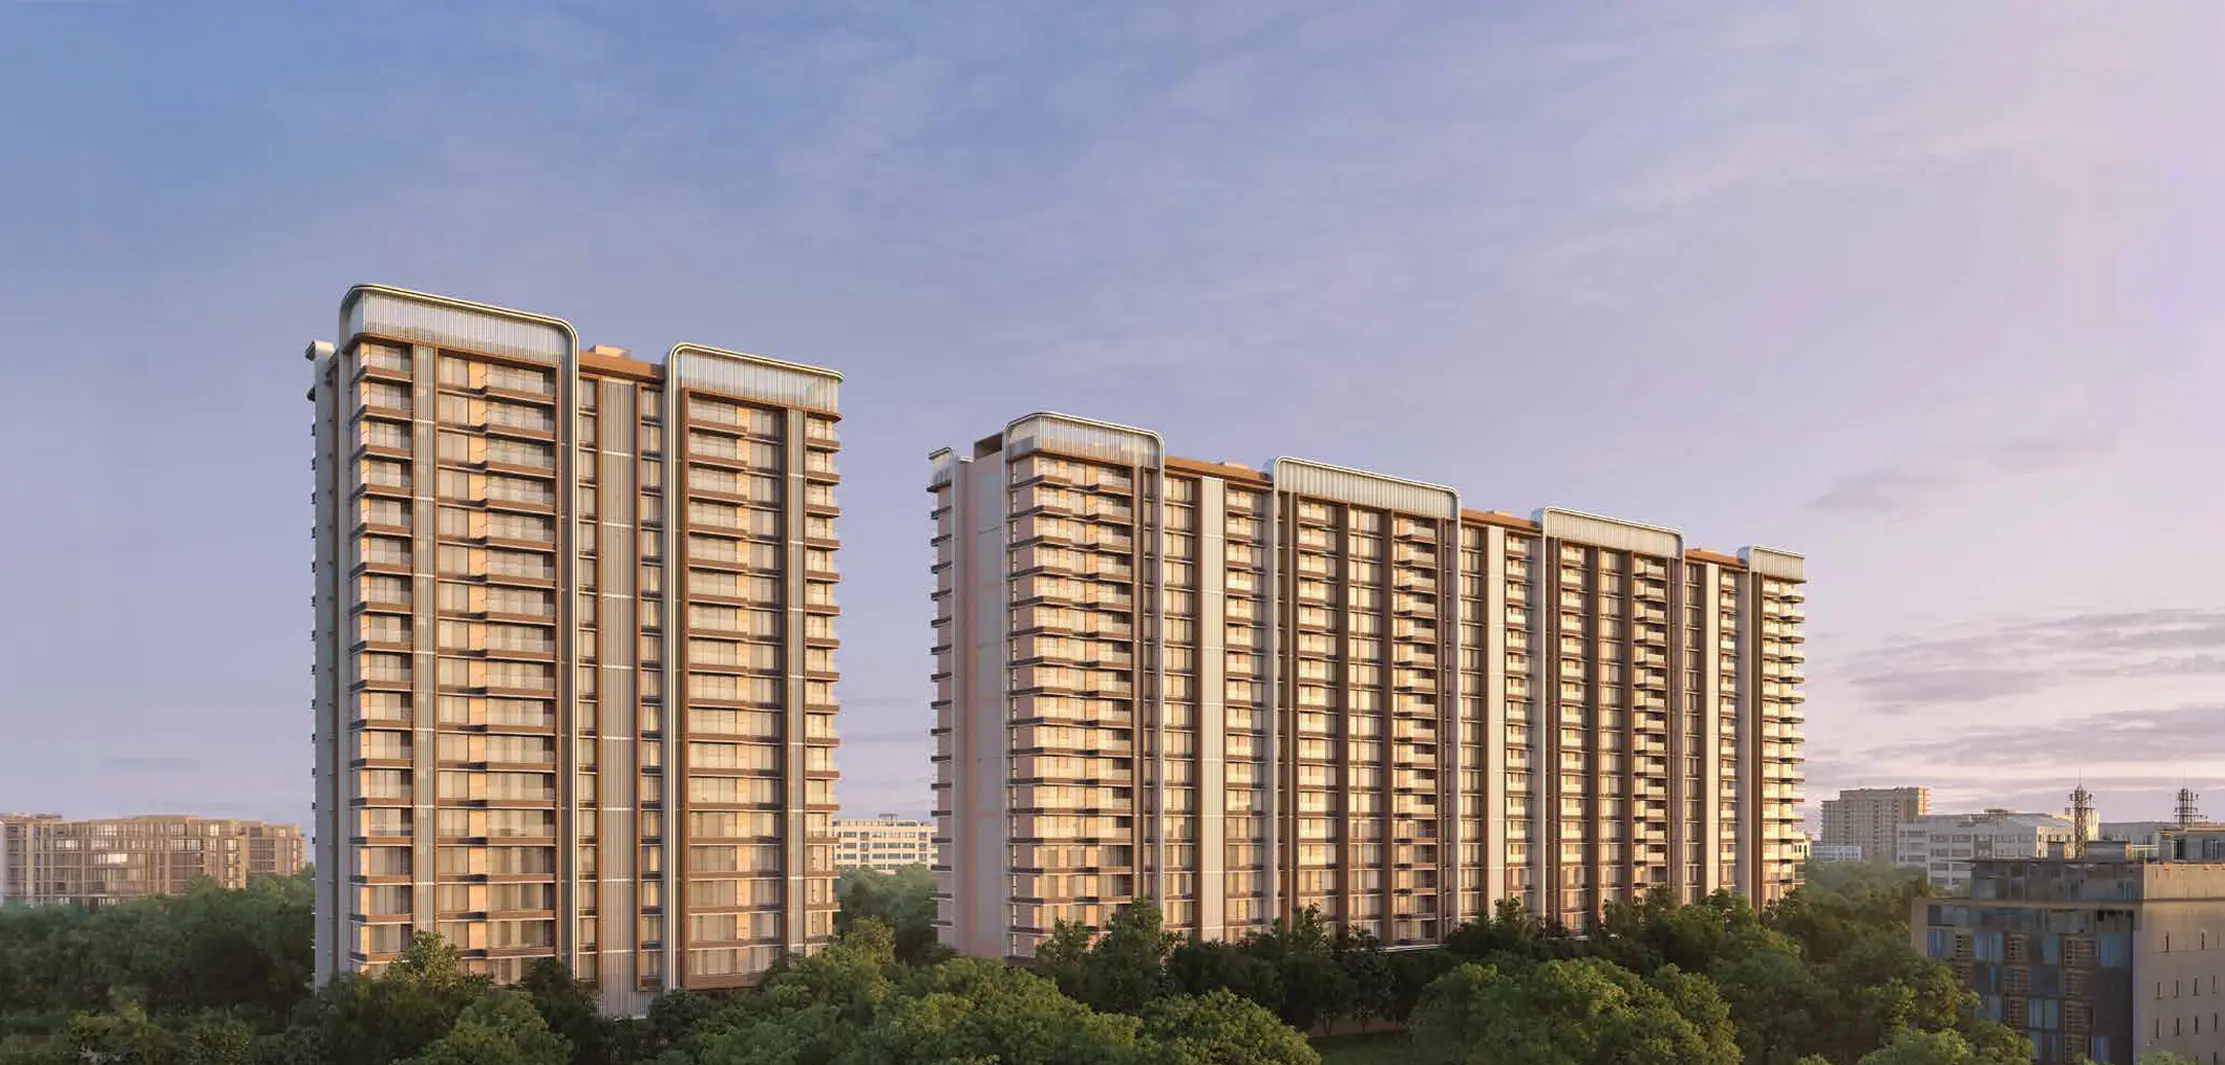
Arvind Sylva is a premium residential project by Arvind SmartSpaces located opposite Wipro Office at Kodathi Gate on Sarjapur Road, Bangalore. The project is spread across 5 acres and features approximately 375 exclusive residences across 2B + G + 17 floors, offering luxury 3 and 4 BHK apartments with spacious layouts and 85%+ open green spaces.
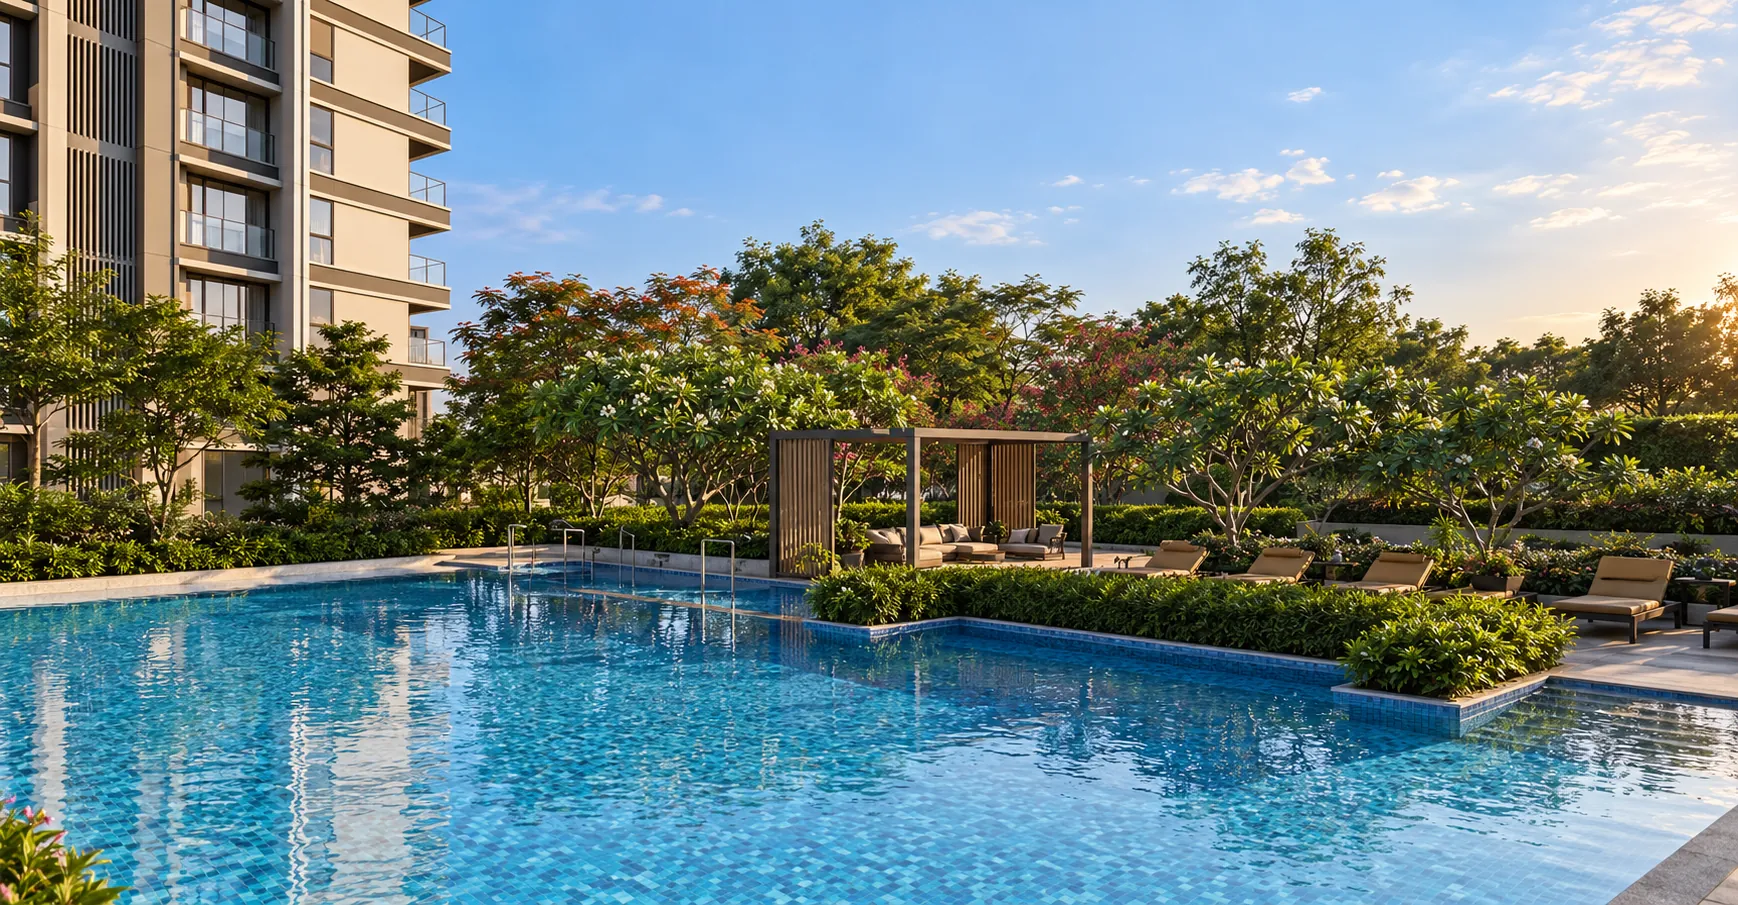
Residents enjoy 40+ lifestyle amenities including a 15,000+ Sq.Ft. grand clubhouse, swimming pool, gym, sports courts, landscaped gardens, and 3-tier security. The project is RERA registered under No. PRM/KA/RERA/1251/446/PR/090726/008800 and is strategically situated near major IT corridors.
Configuration
3 & 4 BHK
Land Parcel Area
5 Acres
Towers & Floors
2B + G + 17 Floors
Luxury Clubhouse
15,000+ Sq.Ft.
Highlights of Arvind Sylva
Seamless Connectivity
Seamless connectivity to Electronic City, Whitefield & Outer Ring Road.
Major IT Corridors
Close proximity to major IT corridors & premier employment hubs.
85%+ Open Spaces
Spread across 5 acres with 85%+ open landscaped green areas.
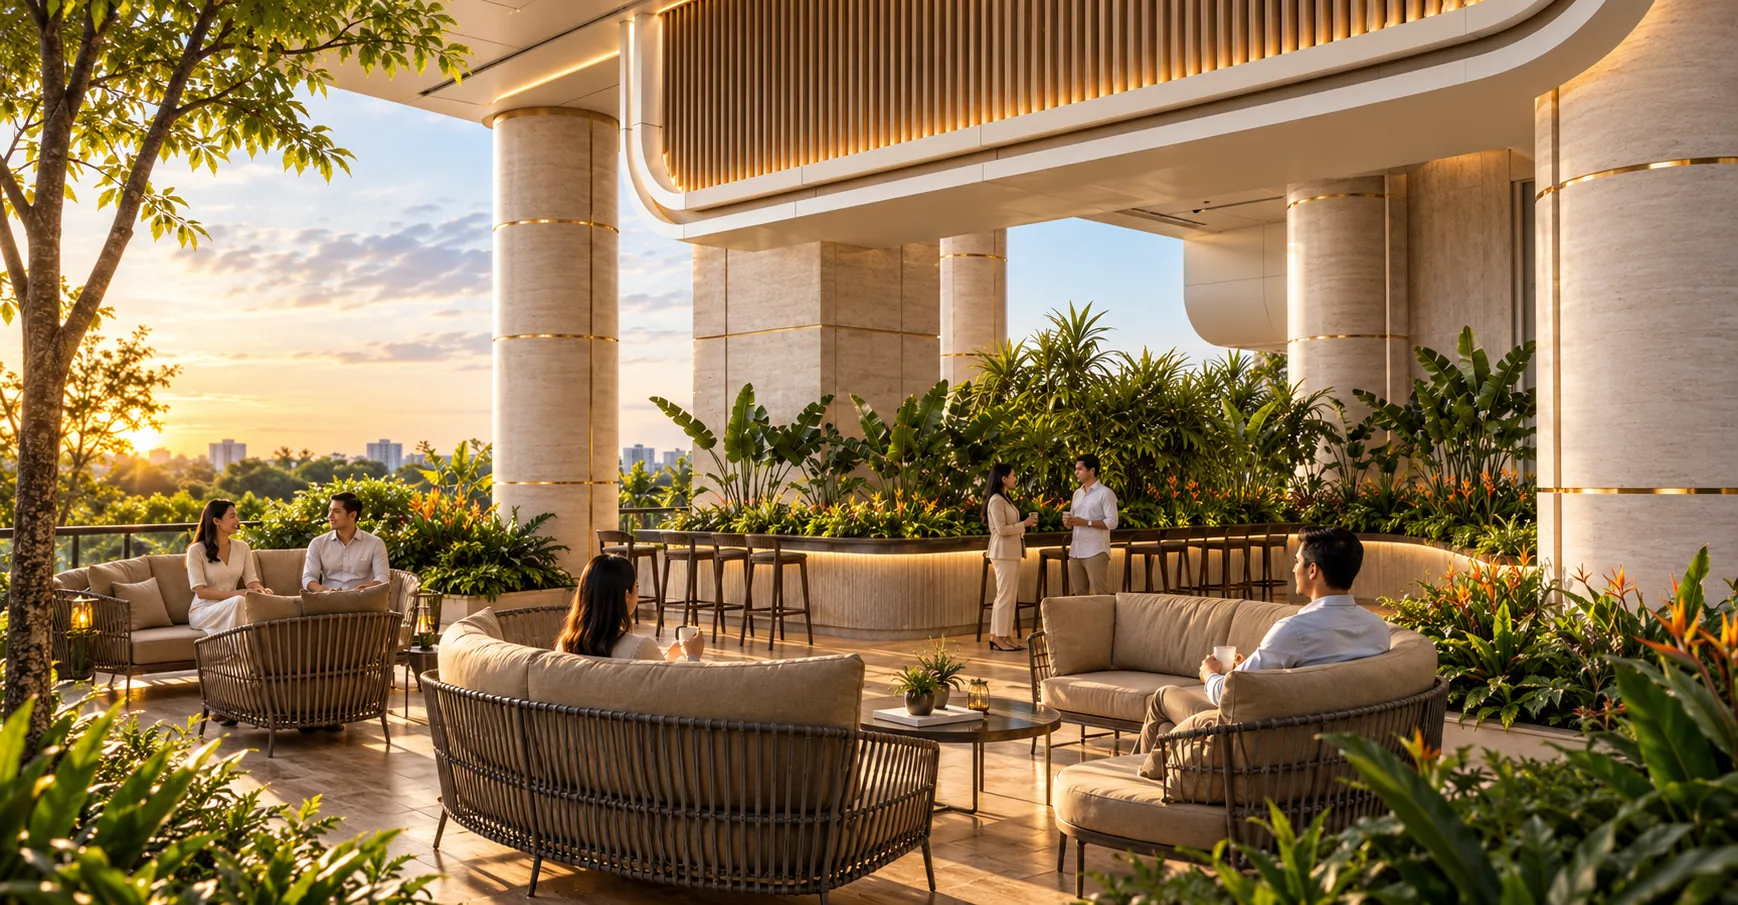
Grand Clubhouse
15,000+ Sq.Ft. grand clubhouse with 40+ curated lifestyle amenities.
Schools & Healthcare
Surrounded by reputed educational institutions & leading healthcare facilities.
Spacious Layouts
Premium 3 and 4 BHK residences with expansive layouts, natural light & ventilation.
Configurations & Pricing
3 BHK
1600–1800 Sq.Ft.4 BHK
2200–2400 Sq.Ft.| UNIT TYPE | SIZE | ESTIMATED PRICE | ACTION |
|---|---|---|---|
| 3 BHK | 1600–1800 Sq.Ft. | ₹ 1.84 Cr* | |
| 4 BHK | 2200–2400 Sq.Ft. | On Request |
A Lifestyle Beyond Ordinary
Gym
Modern fitness equipment
Club
Exclusive resident clubhouse
Restaurant
Fine dining experience
Banquet
Premium celebration space
Bar
Elegant drinks & lounge
Lawn Tennis
Professional quality courts
Kid Play Area
Safe & modern play zone
Concierge Service 24*7
Premium round-the-clock support
Location & Connectivity
Planned Around Light & Views